

Heating and heat supply
From the heat-loss calculation to boiler plant commissioning. We design and install heating systems for residential, commercial and industrial buildings — including modular and steam boiler plants.
We cover the discipline end to end
From the first calculation to the signed acceptance report. Every item below is work done by our own engineers and crews, not by outside subcontractors.
Heat-loss calculation
We calculate heat losses through the building envelope and size the heat source and emitters accordingly — no rule-of-thumb margins.
HVAC design package
Working documentation: plans, isometrics, equipment schedules, details. Passes approval and expert review.
Turnkey boiler plant
Wall-hung and floor-standing boilers, cascades, modular boiler plants, steam boiler plants for process use.
Distribution and emitters
Radiator heating, underfloor heating, trench convectors, infrared and warm-air heating for workshops.
Controls
Weather-compensated control, zoning, building management integration and alarm output.
Commissioning and service
Pressure testing, flushing, performance trials, test reports. Followed by a scheduled maintenance contract.
Where we do it
Facility types where we deliver “heating” most often.
- Medical centres and clinics
- Car dealerships and showrooms
- Production workshops and warehouses
- Shopping and business centres
- Houses and residential buildings
- Process steam circuits
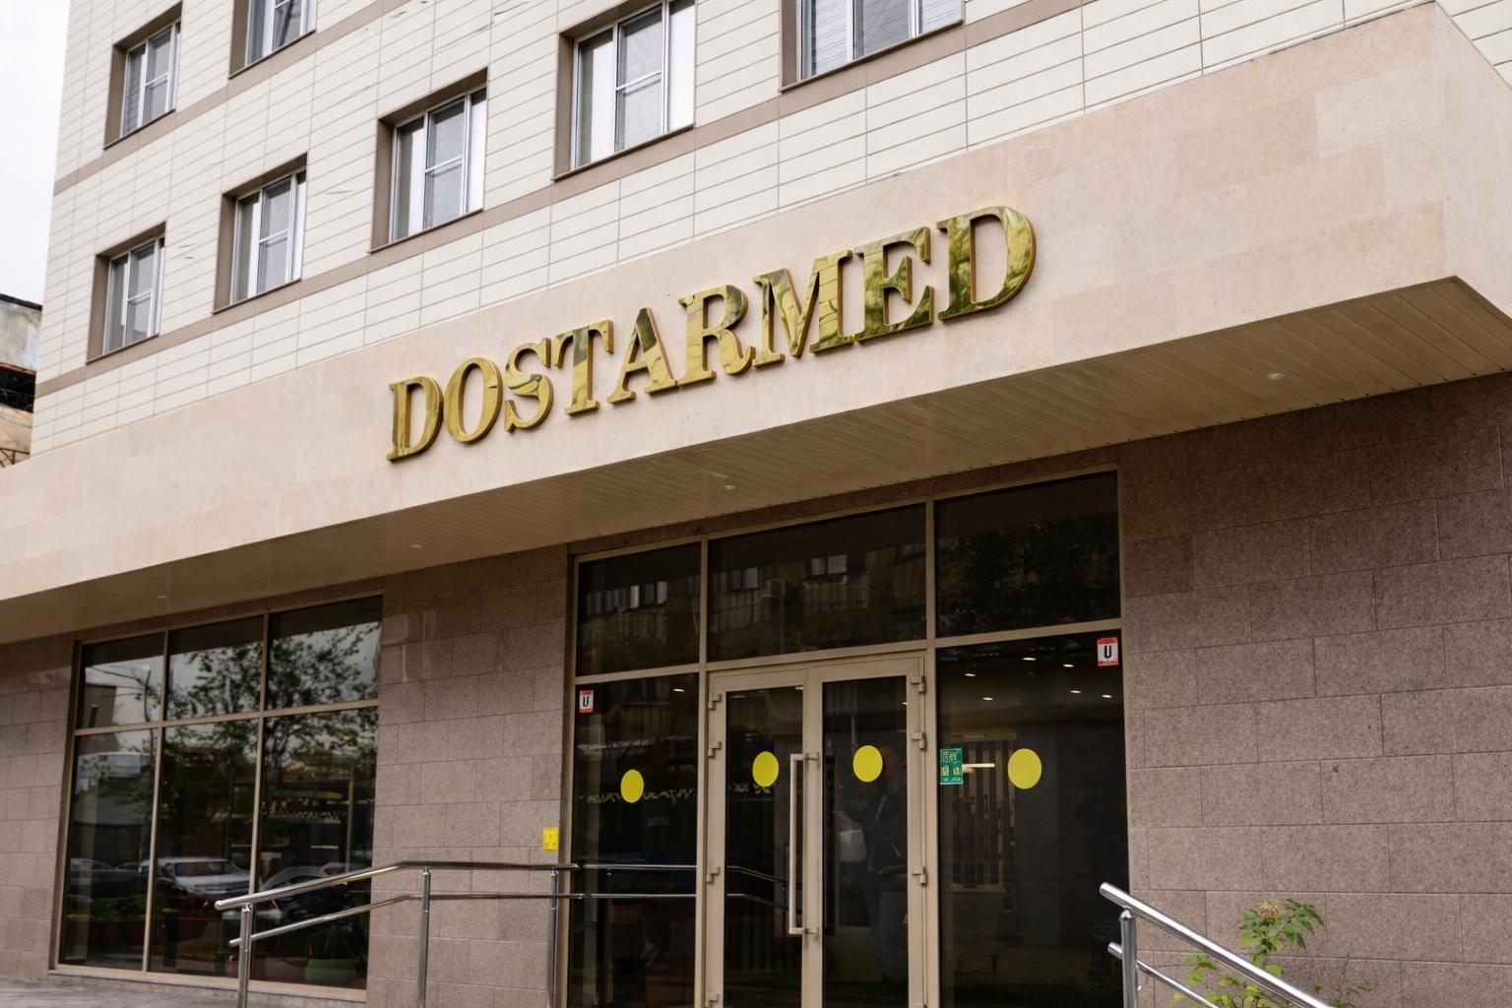
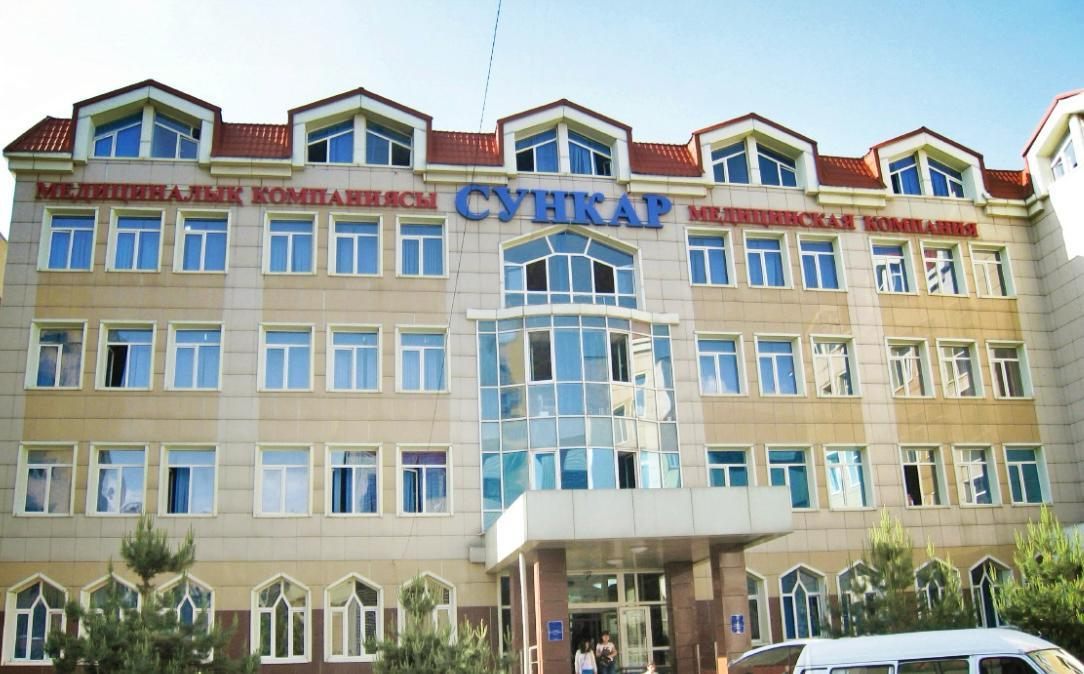
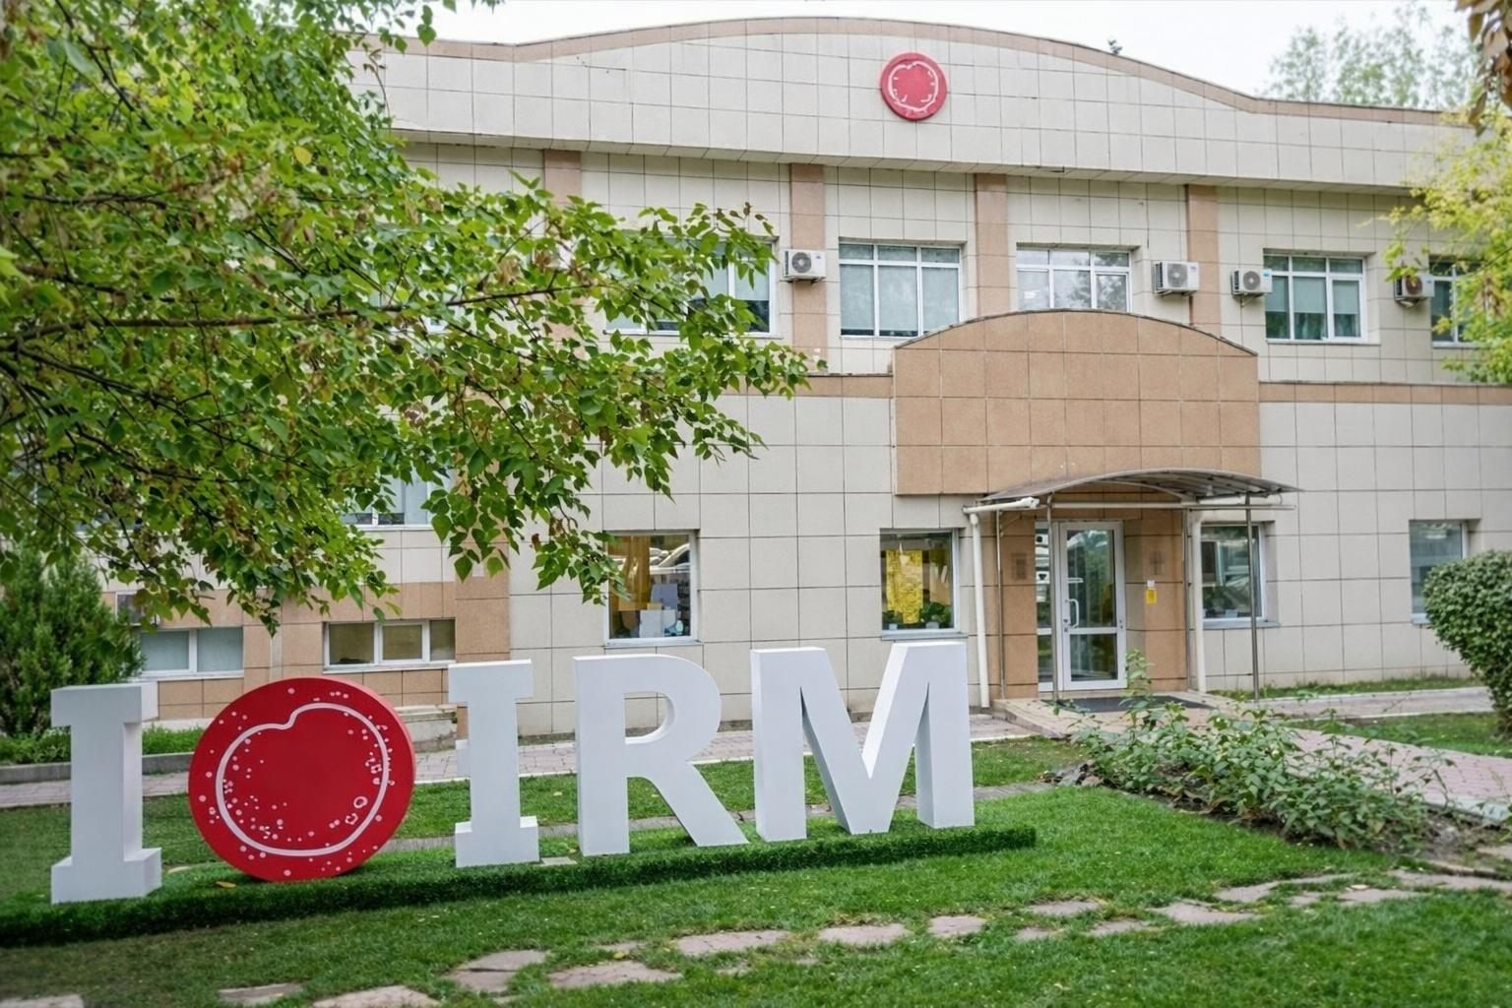
What it looks like on site
Five steps from the call to maintenance
The process is the same for every discipline — only the content of the project changes.
- EnquiryWe take in the task: facility type, floor area, timeline. We reply on WhatsApp.
- Site visitAn engineer visits the site, takes measurements and records the technical conditions.
- Design and estimateLoad calculations, schematics, equipment schedule and a transparent itemised estimate.
- InstallationOwn crews, own vehicle fleet, designer's supervision and commissioning with test reports.
- Warranty and maintenanceService centre, scheduled maintenance and emergency call-outs under contract.
Most common questions
The figure from the heat-loss calculation, plus the hot-water load. Oversizing is not a “safety margin” — it means burner short-cycling, wasted gas and accelerated wear. We always calculate rather than size by floor area.
Other disciplines
Need a project for “heating”?
Site visit, measurements and a technical brief. You receive an itemised estimate and a system layout.
Service desk: +7 777 005-31-01